R 1 795 000
 | 4 Bedroom House for Sale in Whitney Gardens


 4
4
 2
2


 2
2


4 Bedrooms • Corlett Gardens
From outside to in — a home designed for everyday comfort and sensible living. Located in Corlett Garden that quietly connects to pockets of Johannesburg with straightforward access to key arteries leading into Sandton, Rosebank and the CBD. It’s minutes from Greenstone and Eastgate shopping centres, established schools, medical facilities and major transport routes — a practical choice for families seeking convenience.
The Setting
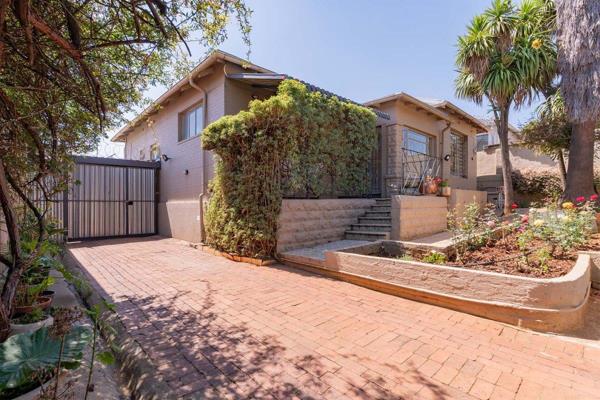
Approach down a mature, tree-lined street and experience a home that balances privacy with warmth. You’re welcomed by established surroundings and excellent security — electric fencing and a monitored alarm linked to CAP Security — giving peace of mind without compromising openness.
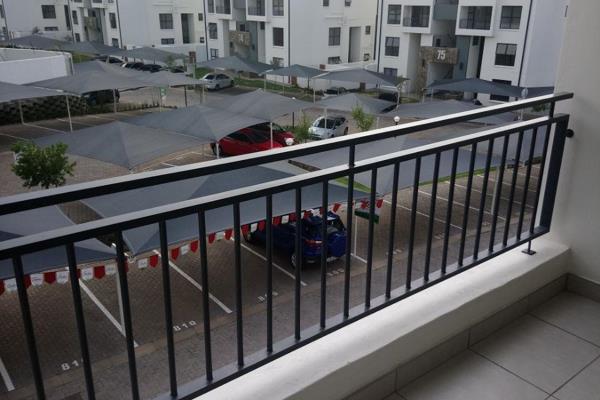
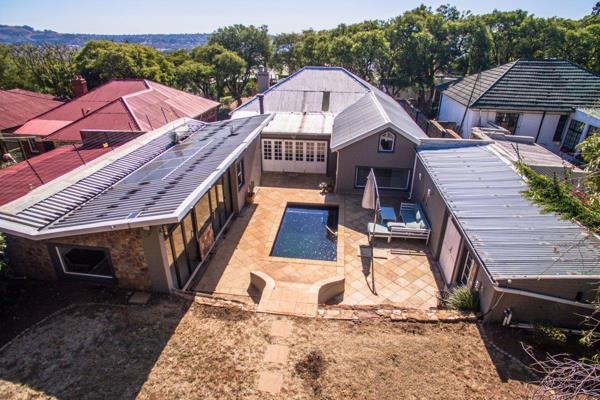
The exterior is thoughtfully equipped for modern living with additional parking beyond the two-car garage, ideal for guests or extra vehicles. A JoJo rainwater tank supports garden care and pool use, while 6-panel solar enhances energy efficiency and helps manage utility costs.
Indoor Living
Step into a spacious layout that flows naturally from room to room. A formal lounge connects with a TV room — perfect for family nights or quiet evenings — and a separate dining room that sets the tone for shared meals and celebrations.
At the heart of the home, the kitchen delivers practicality and quality with granite counters, a pantry and scullery, and both electric and gas stoves — a setup that caters to everyday cooking and occasions with equal ease. A breakfast nook adds a casual corner for coffee and conversation.
Bedrooms & Bathrooms
Four well-proportioned bedrooms give each family member room to breathe. Two bathrooms support daily routines without congestion. The thoughtful flow of spaces makes this home functional for families of all ages.
Extras That Matter
• Prepaid electricity for predictable utilities
• Staff accommodation for household support or flexible storage
• Flooring that balances style and practicality throughout
Your dream property is a conversation away, I look forward to arranging a private viewing with you.
“Here to help you own your future!”
Disclaimer: Team JP has made every reasonable effort to ensure that the information contained in our advertisement are accurate; however, no guarantees are provided. It is the sole responsibility of the Purchaser to conduct a thorough inspection of the property prior to entering into any purchase agreement. The content provided herein does not constitute the terms of sale, and thus images and descriptions are intended for illustrative purposes only. Team JP expressly disclaims any liability for errors or omissions and reserves the right to modify, update, or correct the advertisement at any time without prior notice.
Property Overview
Rooms
External Features
Building
Other Features
Contact AgentWeb Ref 116869620
 Show Contact Number
 Send Agent a Message
 Agency

Agents



Latest Listings
-
1 Bedroom Apartment / Flat for Sale in Longmeadow, JohannesburgR 765 000 -
3 Bedroom House for Sale in Kensington, JohannesburgR 2 200 000 -
3 Bedroom House for Sale in Kensington, JohannesburgR 1 399 000 -
3 Bedroom House for Sale in Kensington, JohannesburgR 1 190 000 -
4 Bedroom House for Sale in Whitney Gardens, JohannesburgR 1 795 000